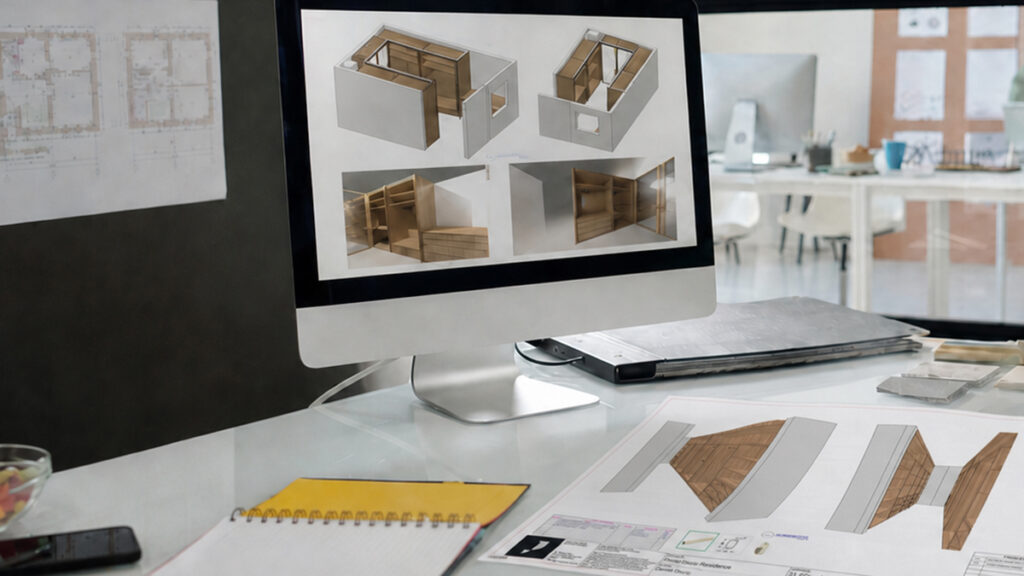
Drafting services for builders help turn design intent into the detailed technical information required to move a project towards manufacturing, construction and installation. Architectural plans and design concepts establish the direction of a project, but specialist trades often need another level of detail before they can confidently begin production.
This is particularly important for custom joinery, cabinetry, furniture, detailed interiors and complex architectural elements.
Builders need drawings that communicate what needs to be made, how individual components relate to the wider project and where details still need clarification.
PAV Drafting provides professional drafting services for builders and commercial projects, with a focus on detailed, production-ready documentation.
What are drafting services for builders?
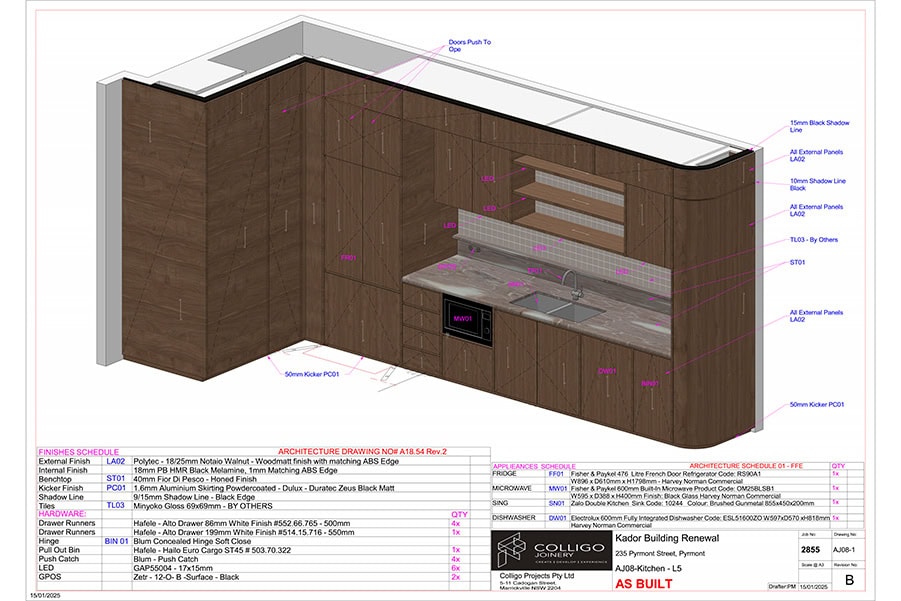
Drafting services for builders provide technical drawing support during the transition from design into construction and production.
A builder may already have architectural drawings, engineering information, interior design documentation and specifications. These documents provide essential project information, but they may not contain the level of detail required by every manufacturer or specialist trade.
This is where specialist drafting can support the project.
Depending on the scope, drafting services can help develop detailed documentation for:
- Cabinetry
- Architectural joinery
- Custom furniture
- Commercial fit-outs
- Detailed interiors
- Bespoke features
- Manufacturing packages
- Complex custom components
The drafter works with the available project information to develop documentation for the specific package of work.
For builders, the result is another layer of technical information that can support communication between design, project management, manufacturing and installation teams.
The difference between design intent and production information
Design intent explains what the finished project is expected to achieve.
It can communicate layout, appearance, dimensions, finishes and the overall design direction.
Production information needs to go further.
The manufacturer may need to understand individual components, dimensions, junctions, materials, hardware and construction details.
Consider a custom reception counter.
The architectural or interior design drawings may clearly establish its size, location, appearance and finishes.
The joinery manufacturer still needs to determine how the counter will actually be constructed.
Detailed drafting may need to address:
- Internal cabinet configurations
- Panel dimensions
- Material thicknesses
- Junction details
- Hardware
- Service access
- Clearances
- Fixing requirements
- Interface with walls and floors
- Installation considerations
This is the point where drafting services can help bridge the gap between the original design information and the documentation required for production.
Why builders need detailed drafting before production
Production is an expensive stage to discover that project information is incomplete.
Once materials have been ordered or components have been manufactured, changes become harder to manage.
Detailed drafting creates an opportunity to examine the project before that point.
Questions may emerge about dimensions, construction details, materials, hardware or interfaces with other parts of the building.
These questions can then be referred to the appropriate builder, designer, architect, manufacturer or consultant before production progresses.
This is one of the practical benefits of using drafting services for builders early enough in the project.
The objective is not to eliminate every possible project change. Construction projects evolve.
The objective is to identify as much unresolved information as practical while changes can still be addressed within the documentation.
Drafting services help coordinate project information
Builders regularly work with information from several sources.
A commercial project might involve documentation from:
- Architects
- Engineers
- Interior designers
- Hydraulic consultants
- Electrical consultants
- Mechanical consultants
- Joinery manufacturers
- Suppliers
- Specialist subcontractors
The relevant information may be spread across multiple drawing sets and specifications.
A professional drafter needs to review the information relevant to their scope and understand how it affects the documentation being prepared.
This becomes particularly important where custom joinery or manufactured components interact with walls, ceilings, floors, services or other trades.
Clear drafting gives the project team a detailed reference for the specific package of work.
From architectural plans to detailed drawings
The drafting process usually starts with the information already available.
Depending on the project, a builder may provide:
- Architectural drawings
- Interior design drawings
- Engineering information
- Specifications
- CAD files
- Site measurements
- Site photographs
- Material schedules
- Finish schedules
- Hardware information
- Client-approved concepts
- Supplier documentation
The professional drafter reviews this information to understand the scope.
Where information is incomplete or conflicting, questions can be identified before detailed documentation progresses too far.
The project can then move into more detailed drafting.

What does a professional drafter look for?
A professional drafter does more than copy information from one drawing into another.
The project needs to be interpreted.
For example, the drafter may need to consider whether:
- Dimensions are available and consistent
- Site measurements have been confirmed
- Materials have been specified
- Hardware has been selected
- Junctions are clearly resolved
- Services affect the proposed work
- Clearances have been considered
- Design information conflicts with other documentation
- Construction details are sufficiently defined
- Information is suitable for the intended production process
Where something cannot be confirmed from the available documentation, it should be identified for clarification.
This is particularly valuable on detailed or custom projects where standard solutions may not apply.
You can read more about what a professional drafter actually does and why experience matters when drawings are being prepared for production.
Drafting for cabinetry and joinery packages
Cabinetry and joinery are areas where builders can benefit significantly from specialist drafting.
These packages often contain a high concentration of dimensions, materials, finishes, hardware and custom details.
They may also interact with several other elements of the building.
PAV Drafting’s cabinetry and joinery drafting services can support projects involving:
- Kitchens
- Wardrobes
- Vanities
- Built-in cabinetry
- Reception counters
- Retail fixtures
- Hospitality joinery
- Commercial cabinetry
- Architectural joinery
- Custom storage
- Feature joinery
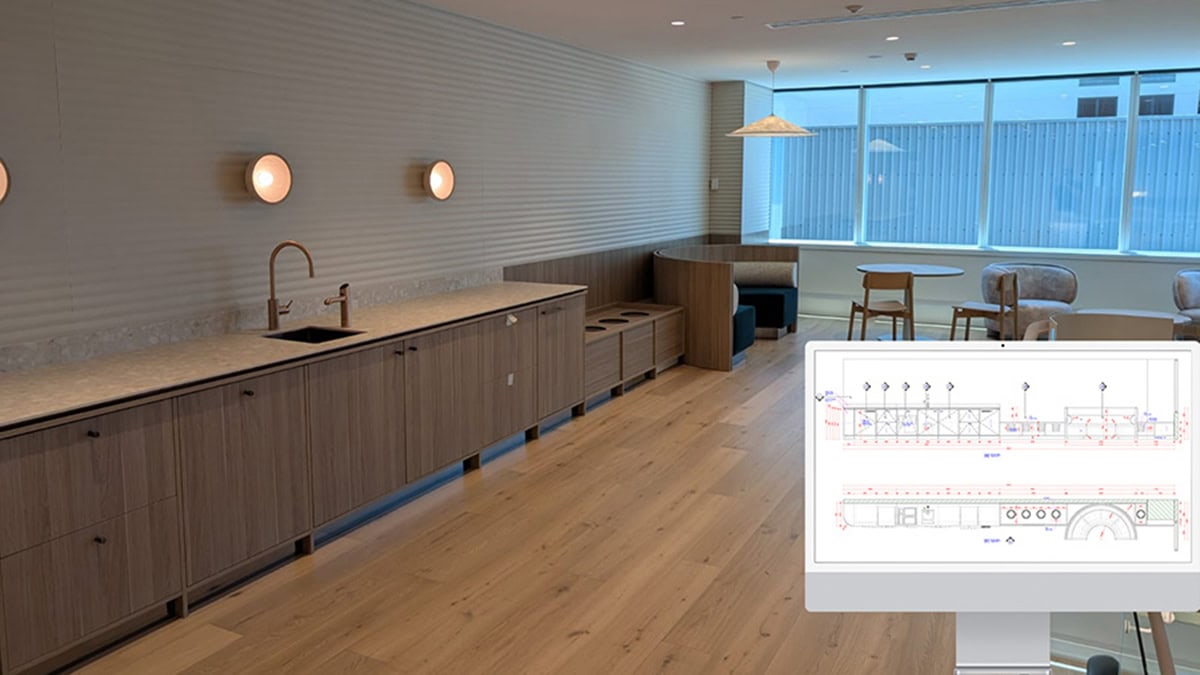
Detailed documentation can help communicate the intended construction before the package reaches the workshop.
For manufacturers preparing to start production, our guide to cabinetry drafting before production explains the project information that should be prepared before detailed drafting begins.
Supporting custom furniture and bespoke elements
Builders working on high-end residential, hospitality, retail and commercial projects may also need to coordinate custom furniture or bespoke manufactured elements.
These items may begin as a designer’s concept, sketch, reference image or 3D model.
Manufacturing requires more detailed technical information.
PAV Drafting provides custom furniture and bespoke design drafting to help develop this information.
Depending on the project, detailed drawings may need to communicate:
- Dimensions
- Components
- Materials
- Construction details
- Junctions
- Assembly
- Hardware
- Interfaces with other elements
- Installation requirements
For builders, having these details documented before production provides a clearer basis for reviewing the work with the manufacturer and project team.
Drafting services for complex construction projects
The value of detailed drafting increases as project complexity grows.
A standard item may already have an established construction method.
A bespoke architectural feature may not.
Complex projects can involve:
- Unusual geometry
- Custom construction
- Premium finishes
- Multiple materials
- Tight tolerances
- Restricted installation conditions
- Integration with other trades
- Detailed architectural requirements
- Site-specific conditions
PAV Drafting provides drafting for complex and high-end projects where detailed technical documentation is particularly important.
Pavel’s experience includes more than 15 years working with drafting, construction detailing and advanced 3D design software, including PYTHA V26.
This supports projects where the drafter needs to understand more than the appearance of the finished product. The documentation needs to consider how the proposed work will progress towards manufacturing and installation.
How drafting can reduce questions on site
Site questions are sometimes unavoidable.
However, unclear documentation can create questions that could have been addressed earlier.
For example:
- Which dimension should the installer follow?
- How is this junction intended to work?
- Which finish applies here?
- Where does this component terminate?
- Has the site dimension been verified?
- Which drawing revision is current?
- How does this joinery interface with the adjacent construction?
Every question can require someone to stop, check documentation and seek clarification.
Where the answer changes the work, there may also be implications for manufacturing or installation.
Detailed drafting provides a clearer technical reference.
PAV Drafting has explored this further in how accurate drafting reduces site errors and rework.
Drafting should begin before the project becomes urgent
One of the most useful things a builder can do is engage drafting support before production deadlines become critical.
Drafting requires information. Questions require answers. Drawings require review. Changes may require revisions.
If the drafting process starts immediately before manufacturing is expected to begin, there is very little room for these steps.
Earlier engagement gives the builder, drafter and manufacturer more opportunity to identify outstanding information.
This does not necessarily mean every detail must already be confirmed.
A professional drafter can review the available documentation and help identify what information is still required.
A practical drafting workflow for builders
The exact workflow depends on the project, but a typical process can be structured around several stages.
1. Project information is supplied
The builder provides the current plans, specifications, measurements, design information and relevant project documentation.
2. Scope is confirmed
The drafting package is clearly defined.
This includes identifying what needs to be documented, required deadlines and the people responsible for providing or approving information.
3. Documentation is reviewed
The drafter reviews the available information and identifies missing or conflicting details relevant to the drafting scope.
4. Detailed drafting begins
Technical drawings are developed using the confirmed project information.
5. Questions are resolved
Items requiring clarification are referred to the appropriate person.
This may be the builder, project manager, designer, manufacturer or another consultant.
6. Drawings are reviewed
The documentation is reviewed before finalisation.
Changes can be incorporated where required.
7. Documentation progresses towards production
Once the relevant information and approvals are in place, the drawings can support the next stage of the project.
This creates a more structured transition between design intent and production.
Builders should give their drafter a clear brief
Good drafting starts with a good brief.
Before sending a project for drafting, provide as much relevant information as possible.
A useful project package may contain:
- Current architectural drawings
- Current interior design drawings
- Relevant CAD files
- Site measurements
- Site photographs
- Specifications
- Materials and finishes
- Hardware information
- Appliance or equipment specifications
- Relevant service information
- Project scope
- Required drawing deliverables
- Production deadlines
- Key contacts
- Approval responsibilities
Make it clear which documentation is current.
If something has not been confirmed, identify it as outstanding rather than presenting an assumption as final information.
This gives the drafter a more reliable starting point.
Outsourced drafting services can add project capacity
Builders do not necessarily need permanent internal drafting resources for every project.
Workloads change.
A builder may have several projects enter detailed documentation at the same time. A particularly complex project may also require more drafting capacity than usual.
Outsourced drafting services can provide additional technical resources when required.
This can be useful when:
- Internal resources are at capacity
- A large joinery package needs detailed documentation
- A custom project requires specialist drafting
- Production deadlines are approaching
- A manufacturer requires more detailed information
- A complex project needs additional technical support
The key is finding a drafting specialist who can understand the project and work effectively with the people already involved.
Why trade and production experience matter
Software proficiency is important, but it is only one part of professional drafting.
Builders need documentation that makes sense to the people using it.
That requires an understanding of how technical drawings relate to manufacturing, construction and installation.
PAV Drafting combines trade-qualified experience with more than 15 years of drafting, construction detailing and advanced 3D design software experience.
This production-focused approach is particularly suited to builders working with cabinetry, joinery, custom furniture and technically demanding projects.
You can learn more about PAV Drafting and Pavel’s experience.
From design intent to production-ready documentation
The transition from a design concept to a manufactured result involves many decisions.
For builders, specialist drafting provides a way to document those decisions in greater technical detail.
The process can help establish:
- What is being manufactured
- Which dimensions apply
- What materials are specified
- How components relate
- Which details still require clarification
- How the work interfaces with the surrounding project
- What information the manufacturer and installer need
That makes drafting services for builders an important link between the design team and the people responsible for delivering the physical work.
The earlier that detailed information is considered, the greater the opportunity to resolve questions before production begins.
Need drafting support for an upcoming building project?
If your project has moved beyond design intent and your manufacturers need detailed technical information, this is the right stage to involve a professional drafter.
PAV Drafting works with builders, project managers, cabinet makers and joinery manufacturers to develop detailed, production-ready documentation for custom and complex projects.
Whether you need support for a specific joinery package, additional drafting capacity or an experienced drafter for a technically demanding project, send us your current plans and project information so we can review what is required.
Discuss your building project with PAV Drafting
Call 0431 231 879 to discuss your drafting requirements.
Find PAV Drafting on Google
Cabinetry Drafting: What manufacturers need before production

What does a Professional Drafter actually do?