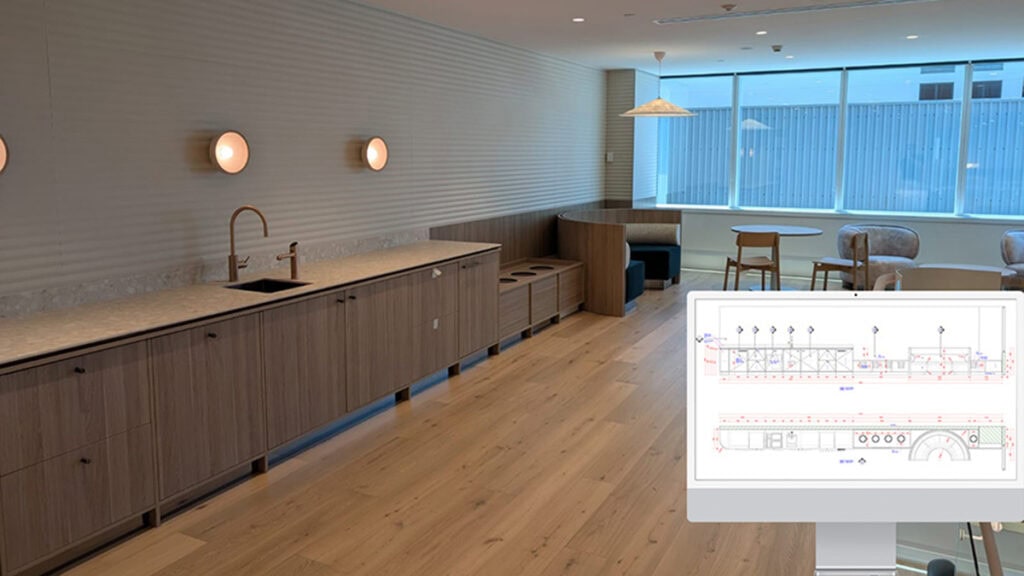
Cabinetry drafting works best when the right project information is available before detailed production drawings begin. For cabinet makers, joinery manufacturers and production teams, better information at the start can mean fewer questions, fewer revisions and a clearer path from design to manufacturing.
A drafter can work with architectural plans, interior designs, sketches, CAD files and other project documentation. However, these documents do not always contain everything required to prepare accurate production drawings.
Before sending a project to your drafter, it is worth checking what information has already been confirmed and what still needs to be resolved.
At PAV Drafting, cabinetry and joinery drafting services are focused on developing detailed, production-ready documentation for manufacturers working on custom, commercial and complex projects.
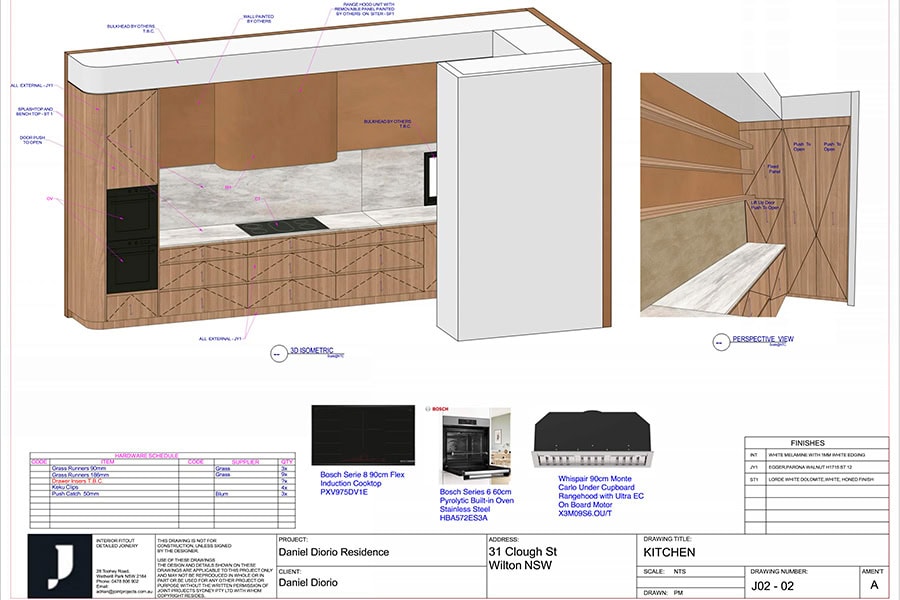
Why preparation matters before cabinetry drafting begins
A cabinetry project can contain a large amount of information.
Dimensions, materials, hardware, finishes, construction methods, site conditions and design requirements can all affect the final drawings.
If important information is missing, the drafting process may need to stop while questions are answered.
This becomes particularly important when production deadlines are tight.
Providing your drafter with a well-organised project package gives them a stronger starting point and helps identify unresolved information earlier.
The aim is not to have every technical detail solved before engaging a drafter. It is to provide enough information for the drafter to understand the project, identify what is missing and begin developing the documentation efficiently.
1. Start with the latest architectural and design drawings
Always provide the most current project drawings available.
Depending on the project, these could include:
- Architectural plans
- Floor plans
- Interior design drawings
- Elevations
- Sections
- Reflected ceiling plans
- Joinery concepts
- Construction details
- Approved design revisions
Version control matters.
If several versions of a project are circulating between the builder, architect, designer and manufacturer, clearly identify which drawings should be used for cabinetry drafting.
Working from superseded information can result in unnecessary revisions later.
For larger or more complex projects, it also helps to identify the specific areas or joinery packages included within the drafting scope.
2. Provide accurate site measurements
Drawings can only be developed from the information available.
Where cabinetry needs to fit existing walls, floors, ceilings, services or architectural elements, accurate site measurements can be critical.
Relevant measurements may include:
- Wall lengths
- Floor-to-ceiling heights
- Window positions
- Door openings
- Columns
- Bulkheads
- Floor levels
- Wall thicknesses
- Existing cabinetry
- Service locations
- Structural elements
The information required will depend on the project.
Site conditions can also differ from architectural drawings, particularly during renovations, fit-outs and projects where construction has progressed since the original plans were prepared.
If dimensions have not been verified, make this clear to your professional drafter.
Assumptions should not be confused with confirmed site information.

3. Confirm the cabinetry design intent
Before detailed cabinetry drafting progresses too far, the overall design intent should be clear.
This does not mean every construction detail needs to have been decided.
The drafter should, however, understand what is being created.
Useful information can include:
- Approved design concepts
- Client-approved layouts
- Reference images
- Designer sketches
- 3D concepts
- Material selections
- Finish schedules
- Feature details
- Relevant architectural specifications
This gives the drafter context when interpreting the technical information.
A concept drawing may communicate appearance effectively, but production drawings need to take the design further.
They need to communicate information that can be understood by the people responsible for manufacturing and installing the cabinetry.
4. Identify materials and finishes
Material selections affect cabinetry construction.
Before production drawings are finalised, provide confirmed information about the materials and finishes being used wherever possible.
This could include:
- Board products
- Veneers
- Laminates
- Solid timber
- Stone
- Metal components
- Glass
- Decorative panels
- Feature materials
- Edge treatments
- Paint finishes
Material thickness can influence dimensions, junctions and construction details.
If a material has not yet been confirmed, identify it as an outstanding selection rather than leaving the drafter to assume.
This makes it easier to track information that still needs approval before production.

5. Provide hardware information
Hardware is another important part of cabinetry drafting.
Different hardware systems can require different clearances, fixing locations and construction details.
Depending on the cabinetry, this may include:
- Hinges
- Drawer runners
- Lift systems
- Handles
- Pull-out systems
- Sliding mechanisms
- Wardrobe hardware
- Cabinet accessories
- Specialist fittings
- Integrated lighting components
Where specific products have already been selected, provide product information or specifications.
If the manufacturer has preferred hardware systems, communicate these at the beginning of the drafting process.
This helps the drafter prepare documentation around the way your business actually manufactures cabinetry.
6. Explain your preferred construction methods
Different cabinetry and joinery manufacturers can approach construction differently.
A detail that is standard for one workshop may not be standard for another.
This is one reason specialist professional drafting services should take the manufacturer’s production requirements into account.
If your business has preferred construction methods, tell the drafter.
Relevant information could include:
- Cabinet construction preferences
- Panel configurations
- Fixing methods
- Back construction
- Plinth details
- Shadow lines
- Door and drawer clearances
- Edge requirements
- Assembly methods
- Installation preferences
Providing this information helps align the drawings with your production process.
For manufacturers outsourcing cabinetry drafting, this can be particularly valuable. The objective should be documentation that fits your workshop rather than forcing your workshop to interpret an unfamiliar drafting approach.
7. Identify appliances and equipment early
Kitchens, commercial joinery, hospitality projects and specialist cabinetry often need to accommodate appliances or equipment.
These items can directly affect cabinet dimensions and internal configurations.
Provide specifications for items such as:
- Ovens
- Cooktops
- Rangehoods
- Refrigerators
- Dishwashers
- Sinks
- Tapware
- Wine refrigerators
- Coffee machines
- Commercial equipment
- Specialist appliances
Model numbers are useful where available.
Manufacturer specifications can contain important information about dimensions, ventilation, clearances and installation requirements.
Waiting until cabinetry drafting is nearly complete to confirm equipment can create avoidable revisions.
8. Identify services that affect the cabinetry
Electrical, plumbing, mechanical and other services can affect cabinetry layouts.
Depending on the project, the drafter may need information about:
- Power points
- Data outlets
- Plumbing
- Waste locations
- Gas connections
- Lighting
- Ventilation
- Air-conditioning components
- Access requirements
The drafter does not replace the relevant qualified trades or consultants responsible for these services.
The objective is to understand where relevant services interact with the cabinetry so that the documentation can reflect the available project information.
This becomes increasingly important on complex and high-end projects, where cabinetry may need to coordinate with several other trades.
9. Make the scope of cabinetry drafting clear
Before work starts, establish exactly what needs to be drafted.
A project may involve one cabinet, several rooms or an entire commercial joinery package.
Clearly defining the scope helps both the manufacturer and drafter understand what is expected.
For example, identify:
- Areas included
- Areas excluded
- Required drawing packages
- Required level of detail
- Project stages
- Priority areas
- Production deadlines
- Approval requirements
- Who will provide missing information
- Who has authority to approve changes
This is especially useful for large projects where several people may be involved.
Clear responsibilities reduce the risk of conflicting instructions.
10. Establish who can approve the drawings
One of the easiest ways for revisions to become difficult to manage is to have instructions coming from several different sources.
Where possible, establish a clear approval process.
Depending on the project, input may come from:
- The manufacturer
- Builder
- Project manager
- Architect
- Interior designer
- Client
- Production manager
- Installer
Each may have valuable information.
However, the drafter should know who has authority to approve changes and provide final instructions.
A structured review process can help keep revisions controlled and ensure the correct version progresses toward production.
What happens when information is missing?
Missing information does not always mean cabinetry drafting cannot begin.
It does mean outstanding information should be identified.
A professional drafter can review the available documentation and highlight questions that need to be resolved.
For example:
- Which material has been approved?
- Has this dimension been site verified?
- Which hardware system is being used?
- Is this appliance model confirmed?
- Which drawing revision is current?
- Has the builder approved this detail?
- Does this area need further site information?
Identifying these questions during drafting is preferable to discovering them once components have entered production.
PAV Drafting’s approach is centred on creating clear technical documentation and identifying areas requiring clarification before they become production-floor questions.
You can read more about how accurate drafting reduces site errors and rework.
What should a cabinetry drafting brief include?
For a straightforward handover, manufacturers can prepare a project folder containing the key information available.
A useful cabinetry drafting brief can include:
- Latest architectural drawings
- Interior design drawings
- CAD files where available
- Site measurements
- Site photographs
- Design sketches
- Approved concepts
- Material schedule
- Finish schedule
- Hardware specifications
- Appliance specifications
- Relevant service information
- Construction preferences
- Required drawing scope
- Production deadline
- Contact person for technical questions
Keep the information organised.
File names should make sense, and superseded drawings should be separated from current documentation.
A few minutes spent organising the project before handover can save considerable confusion later.
Cabinetry drafting should fit the manufacturer
Outsourcing drafting should not mean losing control over how your projects are documented.
Your drafter needs to understand the way your business works.
A cabinetry manufacturer may have established construction methods, preferred hardware, production processes and drawing conventions.
These should form part of the initial discussion.
PAV Drafting works with cabinet makers, joinery businesses and manufacturers to provide cabinetry and joinery drafting that supports the requirements of the individual project and production environment.
Pavel brings more than 15 years of drafting, construction detailing and advanced 3D design software experience, including extensive experience using PYTHA V26.
This specialist background is particularly relevant for manufacturers that need detailed documentation for custom, commercial or technically demanding cabinetry.
When should you outsource cabinetry drafting?
There are several situations where external cabinetry drafting can make sense.
Your internal drafting team may already be at capacity.
You may have secured a large project that requires additional resources.
A technically complex package may require specialist support.
Or you may be a manufacturer that does not need a full-time drafter but regularly needs professional production documentation.
External drafting support can provide additional capacity without requiring you to permanently expand your internal drafting team.
The important consideration is whether the drafter can integrate with your workflow.
For technically demanding work, experience matters. You can read more about how PAV Drafting approaches complex manufacturing projects.
Better information creates a better starting point for production
Cabinetry drafting sits between the design information and the people responsible for manufacturing the finished work.
The clearer the information entering that process, the stronger the foundation for the production drawings.
Before drafting begins, focus on confirming:
- What is being manufactured
- What drawings are current
- What dimensions have been verified
- What materials are being used
- What hardware has been selected
- What construction methods are preferred
- What information is still outstanding
- Who can approve the documentation
- When the drawings are required for production
This gives your professional drafter the information needed to understand the project and identify issues that require further clarification.
Need cabinetry drafting support before your next production run?
If you have a cabinetry or joinery project approaching production, send PAV Drafting the project information before your workshop is under pressure to start manufacturing.
PAV Drafting works with cabinet makers, joinery businesses and manufacturers to prepare detailed, production-ready drawings for custom, commercial and complex projects.
Whether you need additional drafting capacity for a busy production schedule or specialist support for a technically demanding project, we can review the available documentation and establish what is required before drafting begins.
Discuss your cabinetry drafting project with PAV Drafting
Call 0431 231 879 to discuss your project.
Find PAV Drafting on Google
Drafting Services for Builders: From design intent to production

What does a Professional Drafter actually do?