Manufacturing drafting process works best when the project starts with clear information, confirmed requirements and a good understanding of what actually needs to be produced.
The drawings might be the visible result, but successful drafting starts well before somebody opens the CAD software.
Manufacturers, cabinet makers, builders and fabricators often have information coming from several directions. There might be architectural plans, client sketches, PDFs, measurements, hardware specifications, material selections and conversations that have never quite made it onto paper.
The drafter’s job is to turn that information into practical documentation.
It is not to guess what everybody meant.
Before drafting begins, answering a few important questions can reduce revisions, expose missing information and give your drafter a much clearer path towards production-ready drawings.
Why Preparation Matters in the Manufacturing Drafting Process
A rushed drafting brief can create problems further down the line.
If key dimensions are missing, somebody needs to obtain them.
If materials are still being selected, component details may change.
If hardware has not been confirmed, fixing locations and clearances may not yet be known.
If the client is still changing the design, drawing revisions can quickly pile up.
That does not mean every detail must be perfect before you contact a drafter.
It does mean everyone should understand what has been confirmed, what is still undecided and who is responsible for supplying the remaining information.
Good manufacturing drafting procedures takes known project information and turns it into clear documentation that can support quoting, manufacturing, coordination, assembly or installation.
The fewer assumptions required, the better.
Question 1. What Exactly Are You Manufacturing?
It sounds obvious, but this question should be answered in more detail than “some cabinetry” or “a custom unit”.
Different products require different information.
A drafting project could involve:
- custom furniture
- cabinetry
- architectural joinery
- commercial fit-out components
- retail displays
- metal fabrication
- timber products
- bespoke architectural elements
- integrated steel and joinery components
A relatively straightforward cabinet does not require the same documentation as a complex custom feature incorporating curved panels, steel framing, specialist hardware and adjoining finishes.
Before drafting starts, define what is actually being made.
It also helps to identify what is outside the drafting scope.
If five elements appear in an architectural drawing but you are manufacturing only two of them, make that clear from the beginning of the Manufacturing Drafting Process.
Question 2. Who Will Use the Drawings?
The person reading the drawing matters.
A client may need drawings to understand the overall appearance.
A cabinet maker needs dimensions and construction information.
A CNC operator may require information suited to the production process.
An installer needs to understand how components fit within the site.
A builder or project manager may use drawings to coordinate different trades.
Depending on the project, drawings may be used by:
- cabinet makers
- manufacturers
- CNC operators
- builders
- installers
- project managers
- suppliers
- engineers
- clients
Think about what each person needs from the documentation in Manufacturing Drafting Process.
The purpose of the drawings helps determine the level of detail required.
This is one reason production documentation should be developed around how the information will actually be used, rather than simply how impressive the 3D model looks on screen.
Question 3. What Information Do You Already Have?
Before starting from scratch, gather everything that already exists.
Useful project information can include:
- architectural drawings
- existing CAD files
- PDFs
- client sketches
- hand drawings
- engineering information
- site measurements
- specifications
- product information
- reference photographs
- photographs of the existing site
- previous revisions
Do not assume a rough sketch is useless.
A sketch can contain important design intent.
The same applies to marked-up PDFs, photographs and notes from meetings.
Your drafter can review what has been supplied and identify where additional information is required.
The real headache starts when an important document appears after several rounds of drafting with the words, “I thought you already had this.”
Getting the information together early helps avoid that conversation.

Manufacturing drafting process – Existing plans, sketches, measurements and specifications give your drafter the starting information needed to document the project.
Question 4. Has the Design Actually Been Finalised?
There is a difference between developing a design and documenting a confirmed design for production.
If significant design decisions are still being made, the project may not yet be ready for the manufacturing drafting process.
Before production documentation progresses too far, confirm items such as:
- overall design
- dimensions
- client approval
- material selections
- finishes
- hardware
- adjoining elements
- relevant construction details
Changes can still happen. Anyone who works with clients knows that.
The important part is understanding the stage of the project.
If the client is still deciding between several substantially different options, producing highly detailed manufacturing documentation for every version may create unnecessary work.
Clear approval points and revision control help everyone understand which version is current.
Question 5. What Materials Are Being Used?
Material selection can influence how something is manufactured, joined, supported and finished.
Depending on the project, materials could include:
- MDF
- plywood
- particleboard
- laminate
- solid timber
- veneer
- steel
- aluminium
- stone
- glass
- specialist sheet products
The drafter does not need a shopping list for the sake of having one.
They need to know the materials where those selections affect the documentation.
Thickness is one obvious example.
Change the thickness of a component and adjoining dimensions, clearances or fixing details may also need to change.
The same applies when multiple materials need to work together within one assembly.
Confirming materials early gives the drafter better information to work from.
Question 6. Has the Hardware Been Selected?
Hardware can have a surprisingly large influence on a drawing.
Hinges, drawer runners, handles and lifting systems can all have specific space, fixing and clearance requirements.
Depending on the project, hardware could include products from suppliers such as Blum, Hettich or Häfele, along with other manufacturer-specific systems.
Relevant selections may include:
- hinges
- drawer runners
- handles
- lift systems
- sliding mechanisms
- mounting hardware
- locking systems
If a particular product has been specified, provide the correct product information where available.
The important thing is accuracy.
“Some soft-close hinges” is considerably less useful than knowing which hardware is actually being installed.
Confirming hardware before detailed production documentation helps avoid having the drawing developed around one set of assumptions and the workshop building with something different.
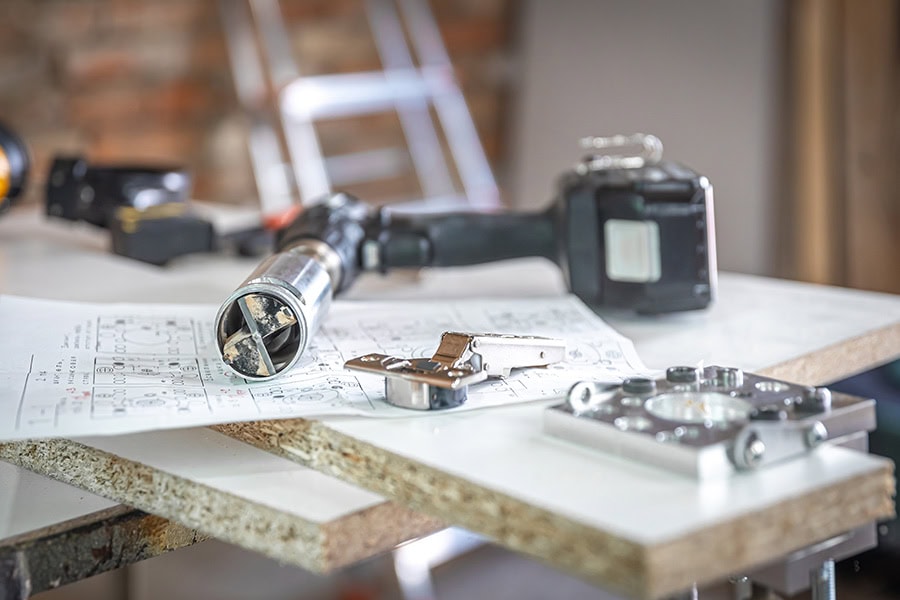
Hardware selections can affect clearances, fixing locations and the dimensions shown in production drawings.
Question 7. How Will the Product Be Manufactured?
This is where practical production knowledge becomes particularly important.
There may be several ways to manufacture the same component, but the drawing should reflect the process that will actually be used.
Manufacturing methods could involve:
- CNC machining
- manual fabrication
- cutting and assembly
- edge banding
- welding
- drilling
- flat-pack production
- pre-assembly
- on-site installation
A drafter who understands the production process can document the job with the workshop in mind.
That is different from simply recreating an architectural drawing in another software package.
For example, a fabricator may need individual steel components clearly identified.
A cabinet manufacturer may need panels and hardware relationships documented.
An installer may need to understand how separate assemblies come together on site.
Good production-ready drawings should support the way the project is intended to be made.
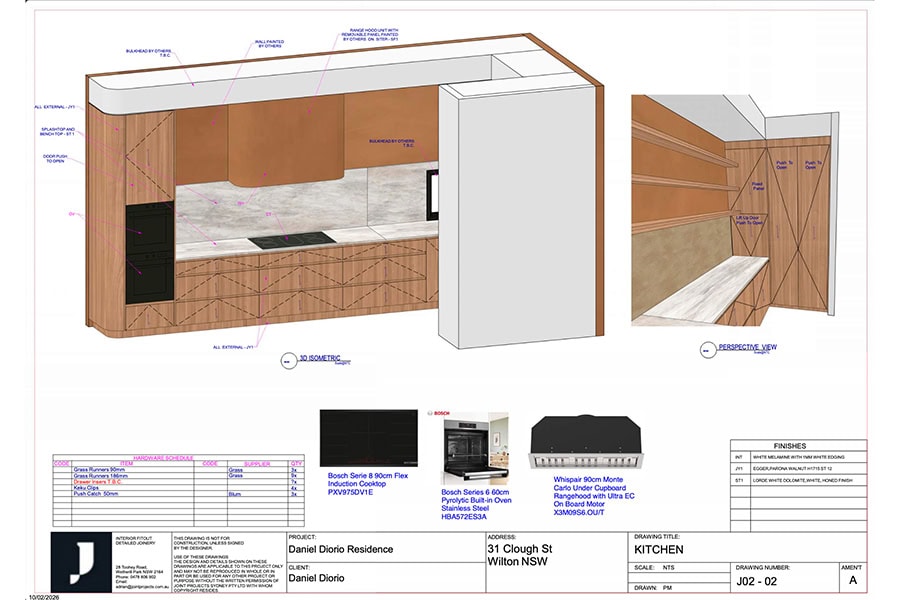
Production documentation should reflect how the components will actually be manufactured, assembled and installed.
Question 8. Are the Measurements Reliable?
A beautifully detailed drawing based on the wrong measurements is still the wrong drawing.
Before manufacturing begins, confirm where the dimensions have come from and whether they are reliable enough for the intended purpose.
Site conditions that may affect a project include:
- wall positions
- floor levels
- ceiling heights
- columns
- existing structures
- adjoining finishes
- services
- openings
- equipment locations
- other installed elements
Not every project requires the same level of measurement.
A standalone piece of furniture may have very different site dependencies from a fitted commercial joinery package.
Where site dimensions affect manufacturing, establish who is responsible for taking and confirming those measurements before production.
Do not quietly assume somebody else checked them.
That is how millimetres develop expensive personalities.
Question 9. What Is the Production Timeline?
Drafting is one part of a larger programme.
Manufacturers may also be coordinating:
- client approvals
- material procurement
- hardware orders
- fabrication
- CNC scheduling
- finishing
- delivery
- installation
- builder programmes
- other trades
Knowing the required manufacturing and installation dates helps everyone understand the drafting timeframe.
It also exposes unrealistic expectations early.
If drawings need approval before materials can be ordered, that approval period needs to form part of the programme.
Likewise, if specialist hardware has a lead time, changing it late may affect more than the drawings.
Share the relevant programme with your drafter rather than treating drafting as an isolated task.
It gives the project team a clearer understanding of what needs to happen and when.
Question 10. What Does a Successful Result Look Like?
“Finish the drawings” is not a particularly useful project objective.
Think about what you actually need the documentation to achieve.
For a manufacturer, success might mean:
- production-ready drawings
- clear dimensions
- fewer drafting revisions
- improved workshop communication
- accurate component relationships
- easier coordination with builders
- better information for installers
- clear client approvals
- fewer unanswered questions before manufacturing
Not every project will achieve every one of these outcomes.
The important thing is establishing what the drawings need to do.
A clear objective helps the drafter concentrate on the information that matters to your production process.
Bringing the Information Together Before Drafting Begins
You do not need to deliver a perfectly organised project folder with every possible question answered before contacting a drafting specialist.
You do need to be clear about what you know.
Start with the available plans, measurements, specifications and project requirements.
Identify what has been approved.
Identify what is still changing.
Confirm who will use the drawings and what they need from them.
Then identify any information that still needs to come from the client, builder, engineer, supplier or manufacturer.
This makes the manufacturing drafting process much more productive.
Instead of spending time uncovering basic project information, the drafter can focus on turning the confirmed design and production requirements into useful documentation.
Manufacturer’s Pre-Drafting Checklist
Before your next manufacturing drafting project begins, work through this checklist.
Project
- Project scope defined
- Items being manufactured identified
- Intended use of the drawings confirmed
- Relevant project contacts identified
Existing Information
- Architectural plans collected
- Existing CAD files collected
- PDFs and sketches organised
- Relevant engineering information supplied
- Site photographs collected
- Reference images supplied
Design
- Current design identified
- Client approvals confirmed where required
- Current revision clearly identified
- Outstanding design decisions listed
Production
- Materials selected where required
- Material thicknesses confirmed
- Hardware selected where required
- Product specifications supplied
- Manufacturing method identified
- Installation requirements considered
Measurements
- Required site measurements supplied
- Critical dimensions identified
- Responsibility for confirming measurements established
Programme
- Drafting timeframe discussed
- Approval requirements understood
- Manufacturing dates identified
- Installation programme considered
- Known procurement constraints communicated
A ten-minute check of the project information can save considerably more time than trying to work out halfway through drafting which PDF was actually the current one.
Why Manufacturers Work With PAV Drafting
PAV Drafting provides end-to-end, trade-backed drafting for manufacturers, cabinet makers, builders and detailed custom projects.
The focus is on practical, production-ready documentation that considers how components will be manufactured, coordinated and installed.
PAV Drafting works across cabinetry and joinery, custom furniture and complex projects where clear technical documentation is essential.
Rather than treating drafting as a software exercise, the aim is to take confirmed project information and develop drawings that support the people responsible for turning the design into a physical result.
Preparing for Your Next Manufacturing Drafting Project?
The quality of the drafting process depends heavily on the information available at the beginning.
You do not need every answer before making contact, but identifying the gaps early makes them much easier to resolve.
If you are preparing a cabinetry, joinery, custom furniture or detailed manufacturing project, PAV Drafting can help turn your existing drawings, project information and confirmed requirements into practical, production-ready documentation.
Call PAV Drafting on 0431 231 879 to discuss your project. Find us on Google.
Frequently Asked Questions
What information should I give a drafter before a manufacturing project?
Provide the information that defines the design and how it will be produced. This may include architectural plans, CAD files, PDFs, sketches, measurements, photographs, material selections, hardware specifications and relevant engineering information.
If some information is still outstanding, identify that clearly rather than guessing.
Can manufacturing drawings be created from hand sketches?
Hand sketches can provide useful design information, but additional dimensions, specifications or project details may be required before reliable manufacturing drawings can be completed.
The amount of additional information required will depend on the complexity of the project and how the drawings will be used.
What is the difference between design drawings and manufacturing drawings?
Design drawings generally communicate the intended appearance and overall arrangement of a project.
Manufacturing drawings need to provide the practical information required to make, assemble or install the relevant components.
The exact level of detail depends on the product and production process.
When should hardware be selected?
Hardware should ideally be confirmed before the parts of the documentation affected by that hardware are finalised.
Specific hinges, runners, lift systems and other products can have their own dimensions, clearances and fixing requirements.
Do I need final site measurements before drafting begins?
Not necessarily.
Preliminary drafting may be possible before every measurement is finalised. However, dimensions that directly affect manufacturing should be confirmed before the relevant components are produced.
The responsibility for taking and approving critical site measurements should also be clear.
How detailed should a manufacturing drafting brief be?
Your brief should clearly explain what is being manufactured, what information is available, who will use the drawings, the intended production method and any known deadlines or project constraints.
Supporting files are often just as important as the written brief.
Can production-ready drawings reduce manufacturing mistakes?
Clear, accurate documentation can reduce avoidable uncertainty by giving manufacturers, builders and installers a consistent source of project information.
Drawings cannot eliminate every manufacturing or site issue, but they can help resolve details before production begins.
What happens if the design changes after drafting starts?
Changes can be incorporated, but they may require drawing revisions and may affect other documented components.
Clear revision control is important so the manufacturer, builder, client and other relevant parties know which drawing set is current.
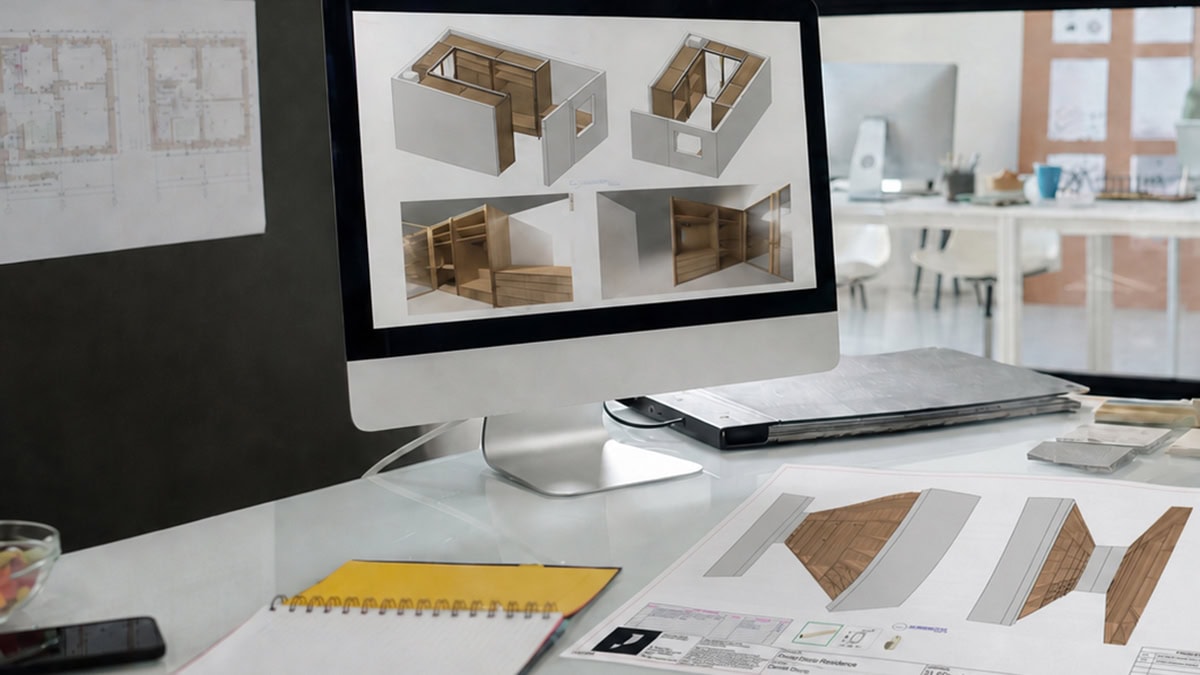
Drafting Services for Builders: From design intent to production
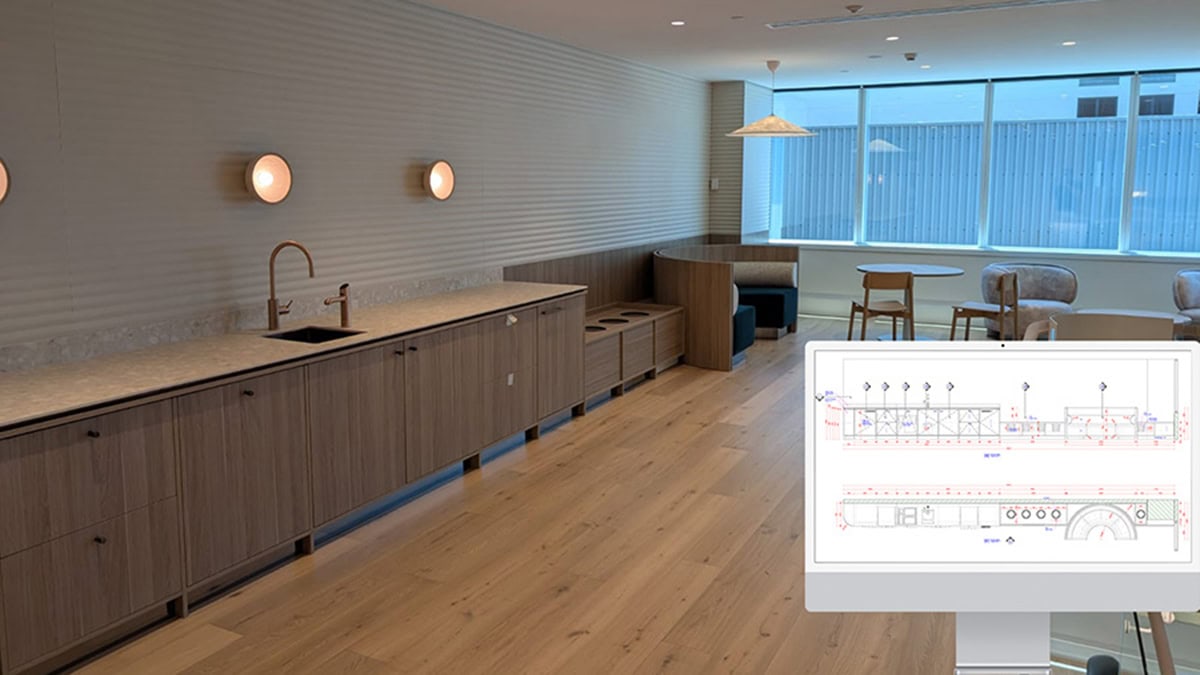
Cabinetry Drafting: What manufacturers need before production