Every successful manufacturing project starts long before the first line is drawn. Whether you’re producing custom furniture, commercial joinery, architectural features or specialist fabricated products, the quality of your manufacturing drafting depends on the information available from the outset.
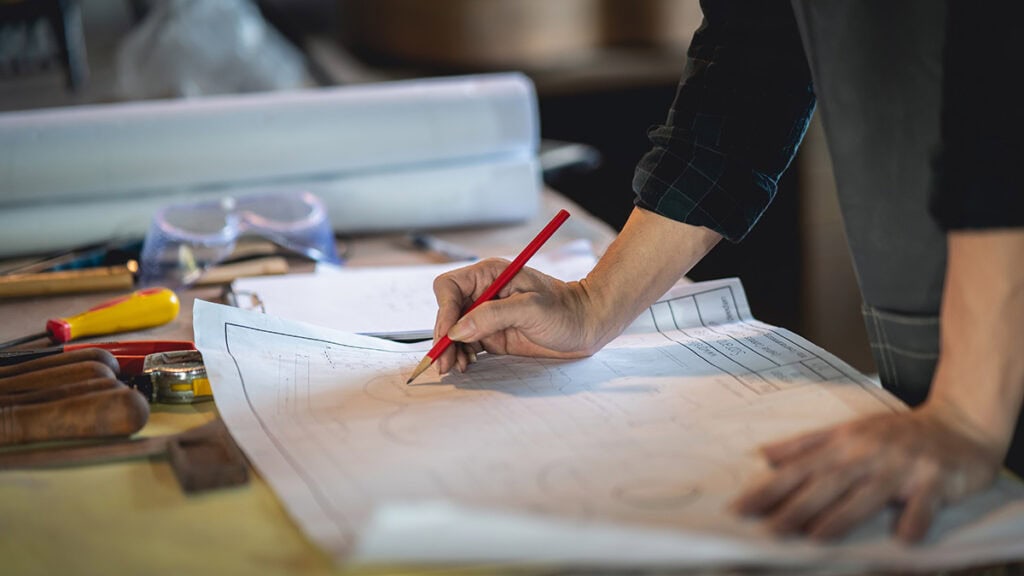
Many manufacturers assume the drafting process begins with creating drawings. In reality, professional drafting starts with asking the right questions. The more information you can provide before engaging a draftsman, the easier it becomes to produce accurate, production-ready drawings that support efficient manufacturing, minimise revisions and reduce costly delays.
Incomplete information often leads to assumptions. Missing dimensions, unclear design intent, unconfirmed materials or last-minute design changes can slow the drafting process and create unnecessary problems during production. These issues rarely stay confined to the drawing stage. They can affect material ordering, CNC programming, workshop scheduling, installation and ultimately client satisfaction.
Taking time to prepare before drafting begins helps everyone involved in the project. Builders receive clearer documentation, manufacturers have greater confidence in production, installers encounter fewer surprises on site, and clients benefit from a smoother project from concept through to completion.
This guide outlines the most important questions every manufacturer should answer before engaging a professional drafting service. By preparing this information early, you can improve communication, streamline manufacturing and ensure your project moves efficiently towards production.
Jump to a Section
- Why Preparation Matters
- What Exactly Are You Manufacturing?
- Who Will Be Using the Drawings?
- What Information Do You Already Have?
- Has the Design Been Finalised?
- Have Materials and Finishes Been Selected?
- Has All Hardware Been Selected?
- How Will the Product Be Manufactured?
- Have Accurate Site Measurements Been Confirmed?
- What Is Your Production Timeline?
- What Does Success Look Like?
- Manufacturer’s Pre-Drafting Checklist
- Frequently Asked Questions
- Why Manufacturers Choose PAV Drafting
- Contact PAV Drafting
Why Preparation Determines the Success of Your Drafting Project
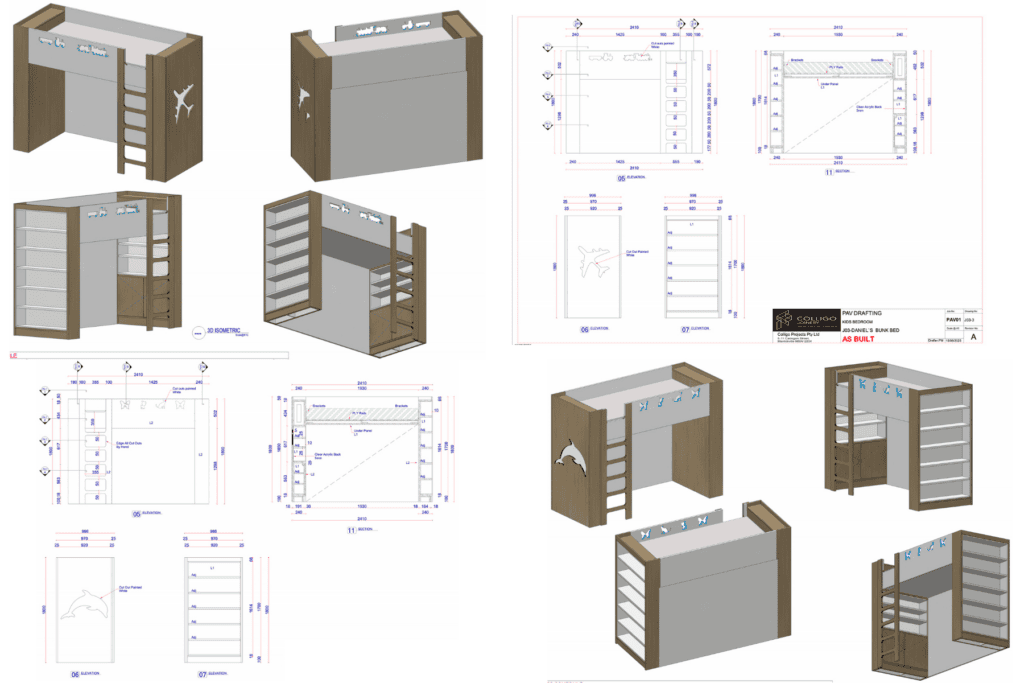
Professional drafting is often viewed as a technical service, but its success relies heavily on planning and communication. A draftsman’s role is to transform ideas, specifications and technical requirements into accurate documentation that manufacturers and builders can confidently use. That process becomes far more effective when the project has been clearly defined before drafting begins.
Every project involves multiple stakeholders. Designers develop concepts, builders coordinate construction, manufacturers prepare components, installers assemble finished products and clients make important design decisions throughout the process. Each group contributes information that eventually forms the basis of the final drawings.
When this information is incomplete or inconsistent, drafting becomes slower and more complex. Instead of documenting a clear design, the draftsman must spend valuable time clarifying measurements, resolving conflicting information and requesting additional details before drawings can be completed.
Preparation reduces these interruptions.
By collecting key project information before engaging a drafting professional, manufacturers can:
- Reduce drawing revisions.
- Minimise production delays.
- Improve communication across the project team.
- Produce more accurate manufacturing documentation.
- Reduce unnecessary material waste.
- Improve workshop efficiency.
- Support smoother installation.
Preparation also reduces commercial risk. Incorrect drawings can lead to incorrectly manufactured components, wasted materials, expensive rework and project delays. These costs often exceed the time required to properly prepare project information at the beginning.
Experienced manufacturers understand that quality documentation supports quality production. The clearer the information supplied, the more confidence everyone can have that the finished product will meet expectations.
Rather than treating drafting as a standalone task, it should be viewed as an important step within the entire manufacturing process. Careful preparation allows the draftsman to focus on producing accurate documentation instead of resolving preventable issues.
Question 1. What Exactly Are You Manufacturing?
One of the first questions any professional draftsman will ask is surprisingly simple.
What are you actually building?
The answer influences every stage of the drafting process.
Different products require different levels of documentation, manufacturing detail and construction information. A commercial reception desk requires very different drawings to a custom wardrobe, retail fit-out or architectural feature wall.
Clearly defining the project from the beginning helps establish the level of detail required.
Examples include:
- Custom residential joinery
- Commercial office fit-outs
- Retail displays
- Hospitality joinery
- Luxury residential cabinetry
- Bespoke furniture
- Architectural wall panelling
- Exhibition displays
- Medical or education fit-outs
- Timber or metal fabrication
The intended outcome also influences how drawings are prepared.
For example, production-ready drawings for CNC manufacturing require significantly more detail than concept drawings intended only for client approval. Likewise, installation drawings often require additional site information that may not be necessary during earlier design stages.
Providing a clear project description allows the drafting process to begin with the right level of detail and reduces unnecessary revisions later.
Question 2. Who Will Be Using the Drawings?
Not every drawing serves the same purpose.
Before drafting begins, manufacturers should consider exactly who will rely on the finished documentation throughout the project.
Different users require different information.
Your drawings may be used by:
- CNC machine operators
- Cabinet makers
- Builders
- Project managers
- Site supervisors
- Installers
- Engineers
- Interior designers
- Architects
- Clients approving the design
Each of these users views the drawings from a different perspective.
A CNC operator needs precise machining information.
An installer focuses on assembly sequences and fixing details.
A builder requires dimensions that coordinate with surrounding construction.
A client may only need visual confirmation that the design meets their expectations.
Understanding the intended audience allows the draftsman to tailor the documentation appropriately.
It also prevents important manufacturing details from being overlooked because assumptions were made about who would ultimately use the drawings.
Question 3. What Information Do You Already Have?
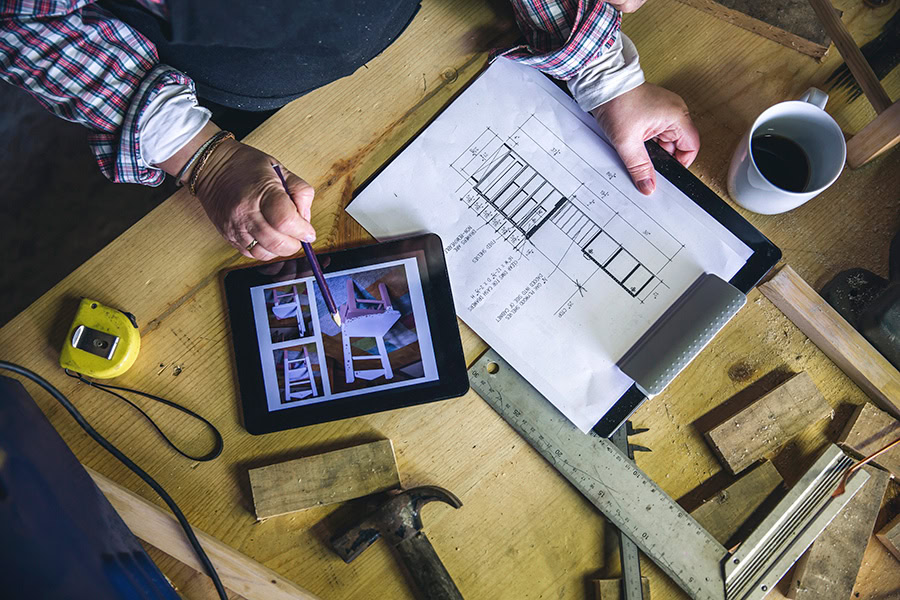
One of the biggest causes of project delays is failing to provide existing information that could simplify the drafting process.
Many manufacturers already possess valuable project documentation without realising how useful it can be.
Before engaging a draftsman, gather everything related to the project, including:
- Architectural plans
- Existing CAD files
- PDF drawings
- Engineering documentation
- Hand sketches
- Product specifications
- Site measurements
- Client mark-ups
- Approval drawings
- Previous revisions
- Photographs of the site or existing installation
Even older drawings can provide valuable context.
Although they may require updating, they often contain dimensions, construction methods or design intent that can save considerable time during drafting.
When supplying documentation, ensure the latest revision is clearly identified. Multiple versions of the same drawing can create confusion and increase the risk of outdated information being incorporated into production drawings.
Organising information before drafting begins helps everyone work from a single, reliable source of truth.
Question 4. Has the Design Been Finalised?
It is common for projects to evolve during development. Clients refine layouts, materials change and practical manufacturing considerations often require design adjustments.
While some changes are expected, beginning detailed drafting before the design has been reasonably finalised can result in unnecessary revisions.
Ask yourself:
- Has the client approved the overall design?
- Are the major dimensions confirmed?
- Have layout changes been completed?
- Are special features clearly defined?
- Has the project scope been agreed upon?
Answering these questions before drafting begins helps establish a stable foundation for documentation.
This does not mean every minor detail must be locked in. However, significant changes to room layouts, cabinetry arrangements or structural components after drafting has commenced often require substantial updates to multiple drawings.
Revision management is another important consideration.
Clearly identifying which version has been approved helps ensure manufacturers, builders and installers are all working from the latest information throughout the project.
Question 5. Have Materials and Finishes Been Selected?
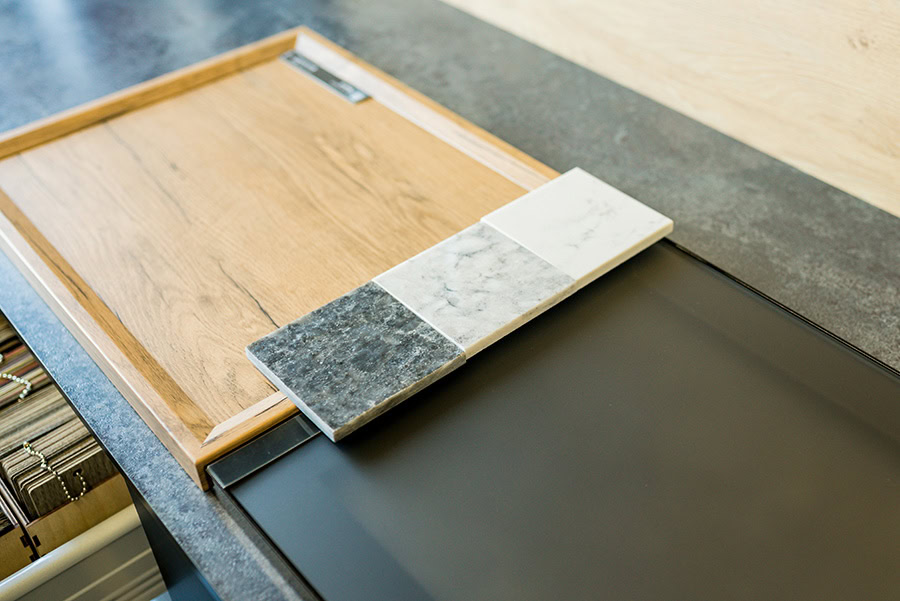
Material selection has a direct impact on manufacturing drafting.
Different materials require different construction methods, tolerances and detailing.
For example, drawings prepared for solid timber may differ significantly from those intended for melamine board, stone or fabricated steel.
Where possible, confirm the primary materials before drafting begins.
These may include:
- MDF
- Plywood
- Particleboard
- Solid timber
- Laminates
- Stone
- Stainless steel
- Aluminium
- Glass
- Acrylic products
Finishes should also be considered.
These might include:
- Paint systems
- Veneers
- Powder coating
- Timber stains
- Polyurethane finishes
- Textured laminates
Although final product selections may occasionally change, providing preferred materials early enables the draftsman to prepare documentation that better reflects manufacturing requirements.
Material selection also influences hardware choices, fixing methods, edge details and overall construction techniques.
When these decisions are made before drafting begins, manufacturers can move into production with greater confidence and fewer unexpected design changes.
Question 6. Has All Hardware Been Selected?
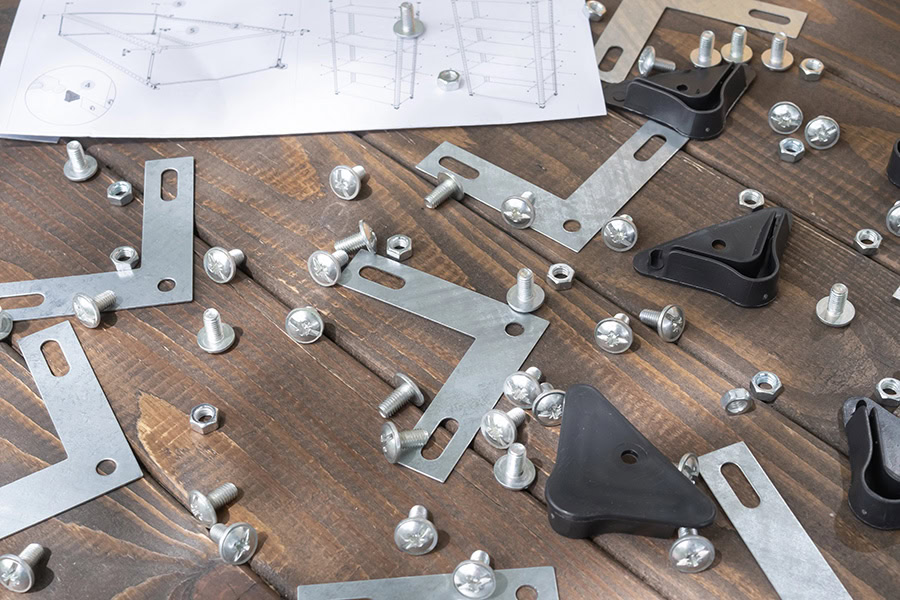
Hardware is often one of the last decisions made in a manufacturing project, but leaving these selections until after drafting has begun can create unnecessary revisions.
Different hardware systems require different clearances, fixing methods, drilling patterns and installation requirements. Even changing from one hinge or drawer runner to another can affect the construction of cabinetry and joinery.
Where possible, identify your preferred hardware before engaging your draftsman.
This may include:
- Hinges
- Drawer runners
- Lift systems
- Handles
- Push-to-open mechanisms
- Sliding door hardware
- Soft-close systems
- Adjustable shelving hardware
- Connectors and fasteners
If you already have preferred suppliers such as Blum, Hettich, Häfele or another manufacturer, communicate this early in the project.
Providing hardware specifications enables the drafting process to reflect real manufacturing requirements rather than assumptions. It also reduces the likelihood of workshop modifications once production has commenced.
If selections are still being finalised, advise your draftsman which items remain outstanding so the drawings can be structured to accommodate future updates with minimal disruption.
Question 7. How Will the Product Be Manufactured?
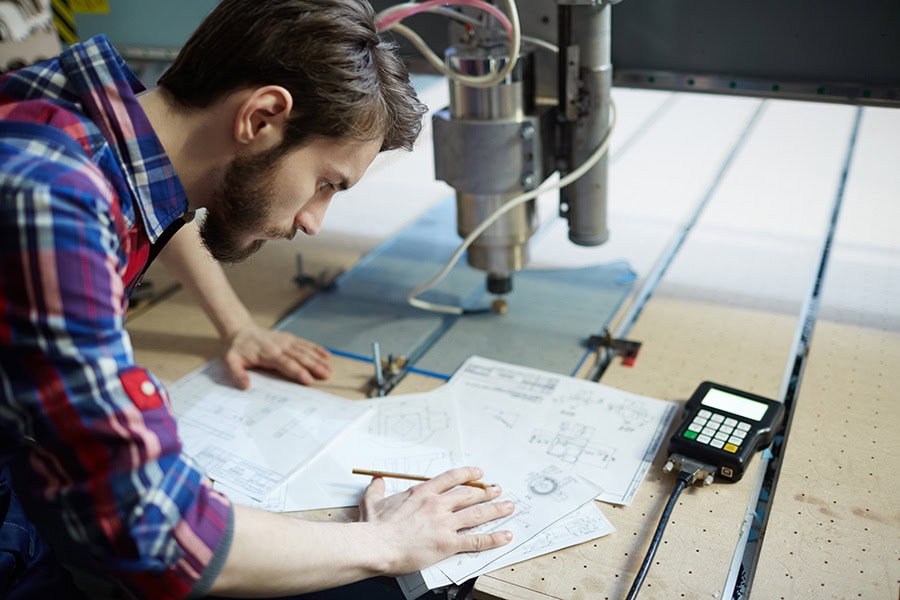
One of the biggest differences between basic drafting and professional manufacturing drafting is understanding how the product will actually be built.
A drawing should not only represent the finished product. It should support an efficient manufacturing process.
Before drafting begins, consider questions such as:
- Will components be CNC machined?
- Will items be hand fabricated?
- How will the product be assembled?
- Will it be manufactured in modules?
- Does it require transport in sections?
- How will it be installed on site?
- Are there lifting or access restrictions?
These considerations influence the way drawings are prepared.
For example, large reception counters may need to be manufactured in separate sections to allow transport through standard doorways. Custom cabinetry may require machining allowances, while architectural wall panelling may require detailed installation sequencing.
Manufacturing methods also influence:
- Joint construction
- Material optimisation
- Edge banding requirements
- Fastener locations
- Assembly order
- Installation tolerances
By discussing these requirements before drafting begins, manufacturers can produce documentation that supports efficient production rather than requiring changes later.
Question 8. Have Accurate Site Measurements Been Confirmed?

Accurate measurements are the foundation of every successful manufacturing project.
No matter how detailed a drawing appears, incorrect measurements can result in products that simply do not fit.
Before engaging a draftsman, confirm whether reliable site measurements have already been taken.
Important information may include:
- Overall room dimensions
- Ceiling heights
- Wall thicknesses
- Floor levels
- Window positions
- Door openings
- Structural columns
- Bulkheads
- Plumbing locations
- Electrical services
- Mechanical services
Photographs showing where measurements were taken are equally valuable.
Images often reveal details that dimensions alone cannot capture, including wall irregularities, existing services, installation access and surrounding construction.
Where projects involve renovations, existing conditions should always be verified before manufacturing begins.
Investing time in accurate site information helps minimise installation issues, reduces unnecessary rework and improves confidence throughout the manufacturing process.
Question 9. What Is Your Production Timeline?
Every project operates within a schedule.
Understanding the required completion date allows the drafting process to align with manufacturing, procurement and installation.
Before drafting begins, identify:
- Required drawing completion dates
- Material ordering deadlines
- Manufacturing commencement
- Workshop scheduling
- Delivery dates
- Installation dates
- Builder programme milestones
Providing realistic timeframes also allows the draftsman to prioritise information appropriately.
For example, drawings required for material ordering may need to be completed before detailed installation documentation.
Likewise, staged manufacturing may require documentation to be delivered in separate packages rather than all at once.
Clear communication regarding project timelines helps avoid unnecessary pressure, reduces rushed revisions and contributes to better documentation.
Question 10. What Does Success Look Like?
Every manufacturing project has different objectives.
For some businesses, success means reducing production time.
For others, it may involve improving installation efficiency, reducing waste or delivering premium workmanship.
Before drafting begins, define what a successful outcome looks like.
Ask yourself:
- What problems are we trying to solve?
- What information will the workshop require?
- How can we reduce production delays?
- What documentation will installers need?
- How can future revisions be minimised?
What level of finish is expected?
Having a clear objective enables your draftsman to focus on the information that delivers the greatest value to your project.
Professional manufacturing drafting is not simply about producing technically correct drawings. It is about creating documentation that supports efficient production, practical installation and successful project delivery.
Manufacturer’s Pre-Drafting Checklist

Before engaging a professional drafting service, work through this checklist to ensure your project is ready.
- Project objectives clearly defined
- Product type identified
- Existing drawings collected
- Latest CAD files organised
- Site measurements confirmed
- Project photographs taken
- Design approved
- Materials selected
- Finishes identified
- Hardware specified
- Manufacturing method confirmed
- Installation requirements discussed
- Timeline established
- Budget expectations understood
- Revision history documented
Preparing this information before drafting begins can significantly reduce revisions, improve communication and create a smoother path from concept to manufacturing.
Frequently Asked Questions
Can a draftsman work from hand sketches?
Yes. Many successful manufacturing projects begin with hand sketches. As long as your sketches clearly communicate dimensions, layouts and design intent, a professional draftsman can develop them into accurate production-ready drawings.
What CAD files should I provide?
Where available, provide editable files such as DWG or DXF, along with PDFs, architectural plans and any previous revisions. The more accurate the source information, the more efficient the drafting process.
Do I need final measurements before drafting begins?
Concept drawings can begin before final measurements are available. However, production-ready drawings should always be based on verified site measurements before manufacturing commences.
Why are materials important during drafting?
Materials influence construction methods, fixing details, machining requirements and tolerances. Confirming materials early helps reduce revisions and improves manufacturing accuracy.
What happens if the design changes?
Design changes are common during projects. However, major revisions after drafting has commenced may require substantial updates to multiple drawings. Finalising the design as early as possible reduces additional costs and delays.
What is the difference between concept drawings and production-ready drawings?
Concept drawings communicate the overall design and layout. Production-ready drawings contain the detailed dimensions, construction methods, hardware information and manufacturing details required for fabrication and installation.
Building Better Projects Starts Before the First Drawing
Successful manufacturing drafting begins long before software is opened. It starts with clear communication, organised information and a thorough understanding of the project’s objectives. Complex Project? Read more here
By answering these ten questions before engaging a draftsman, manufacturers can reduce uncertainty, minimise revisions and create documentation that supports efficient production from start to finish.
Good preparation not only saves time during drafting. It improves manufacturing accuracy, strengthens communication between project teams and helps deliver better outcomes for clients.
Why Manufacturers Choose PAV Drafting

PAV Drafting works with builders, manufacturers, cabinet makers and designers to produce accurate, production-ready drawings for custom furniture, joinery, commercial fit-outs and complex construction projects. With practical trade knowledge and a strong understanding of manufacturing processes, every drawing is developed to support efficient production, minimise revisions and simplify installation. Our focus is on delivering documentation that works in the real world, not just on the screen.
Ready to Prepare Your Next Manufacturing Project?
The quality of your manufacturing documentation begins with the information you provide. Whether you’re working from CAD files, hand sketches, architectural plans or an initial concept, PAV Drafting can help transform your ideas into accurate, production-ready drawings.
If you’re planning your next manufacturing or construction project, contact PAV Drafting today to discuss your requirements and discover how professional drafting services can help improve efficiency, reduce costly revisions and keep your project moving with confidence.
Contact PAV Drafting or call 0431 231 879.
Drafting Services for Builders: From design intent to production
Cabinetry Drafting: What manufacturers need before production